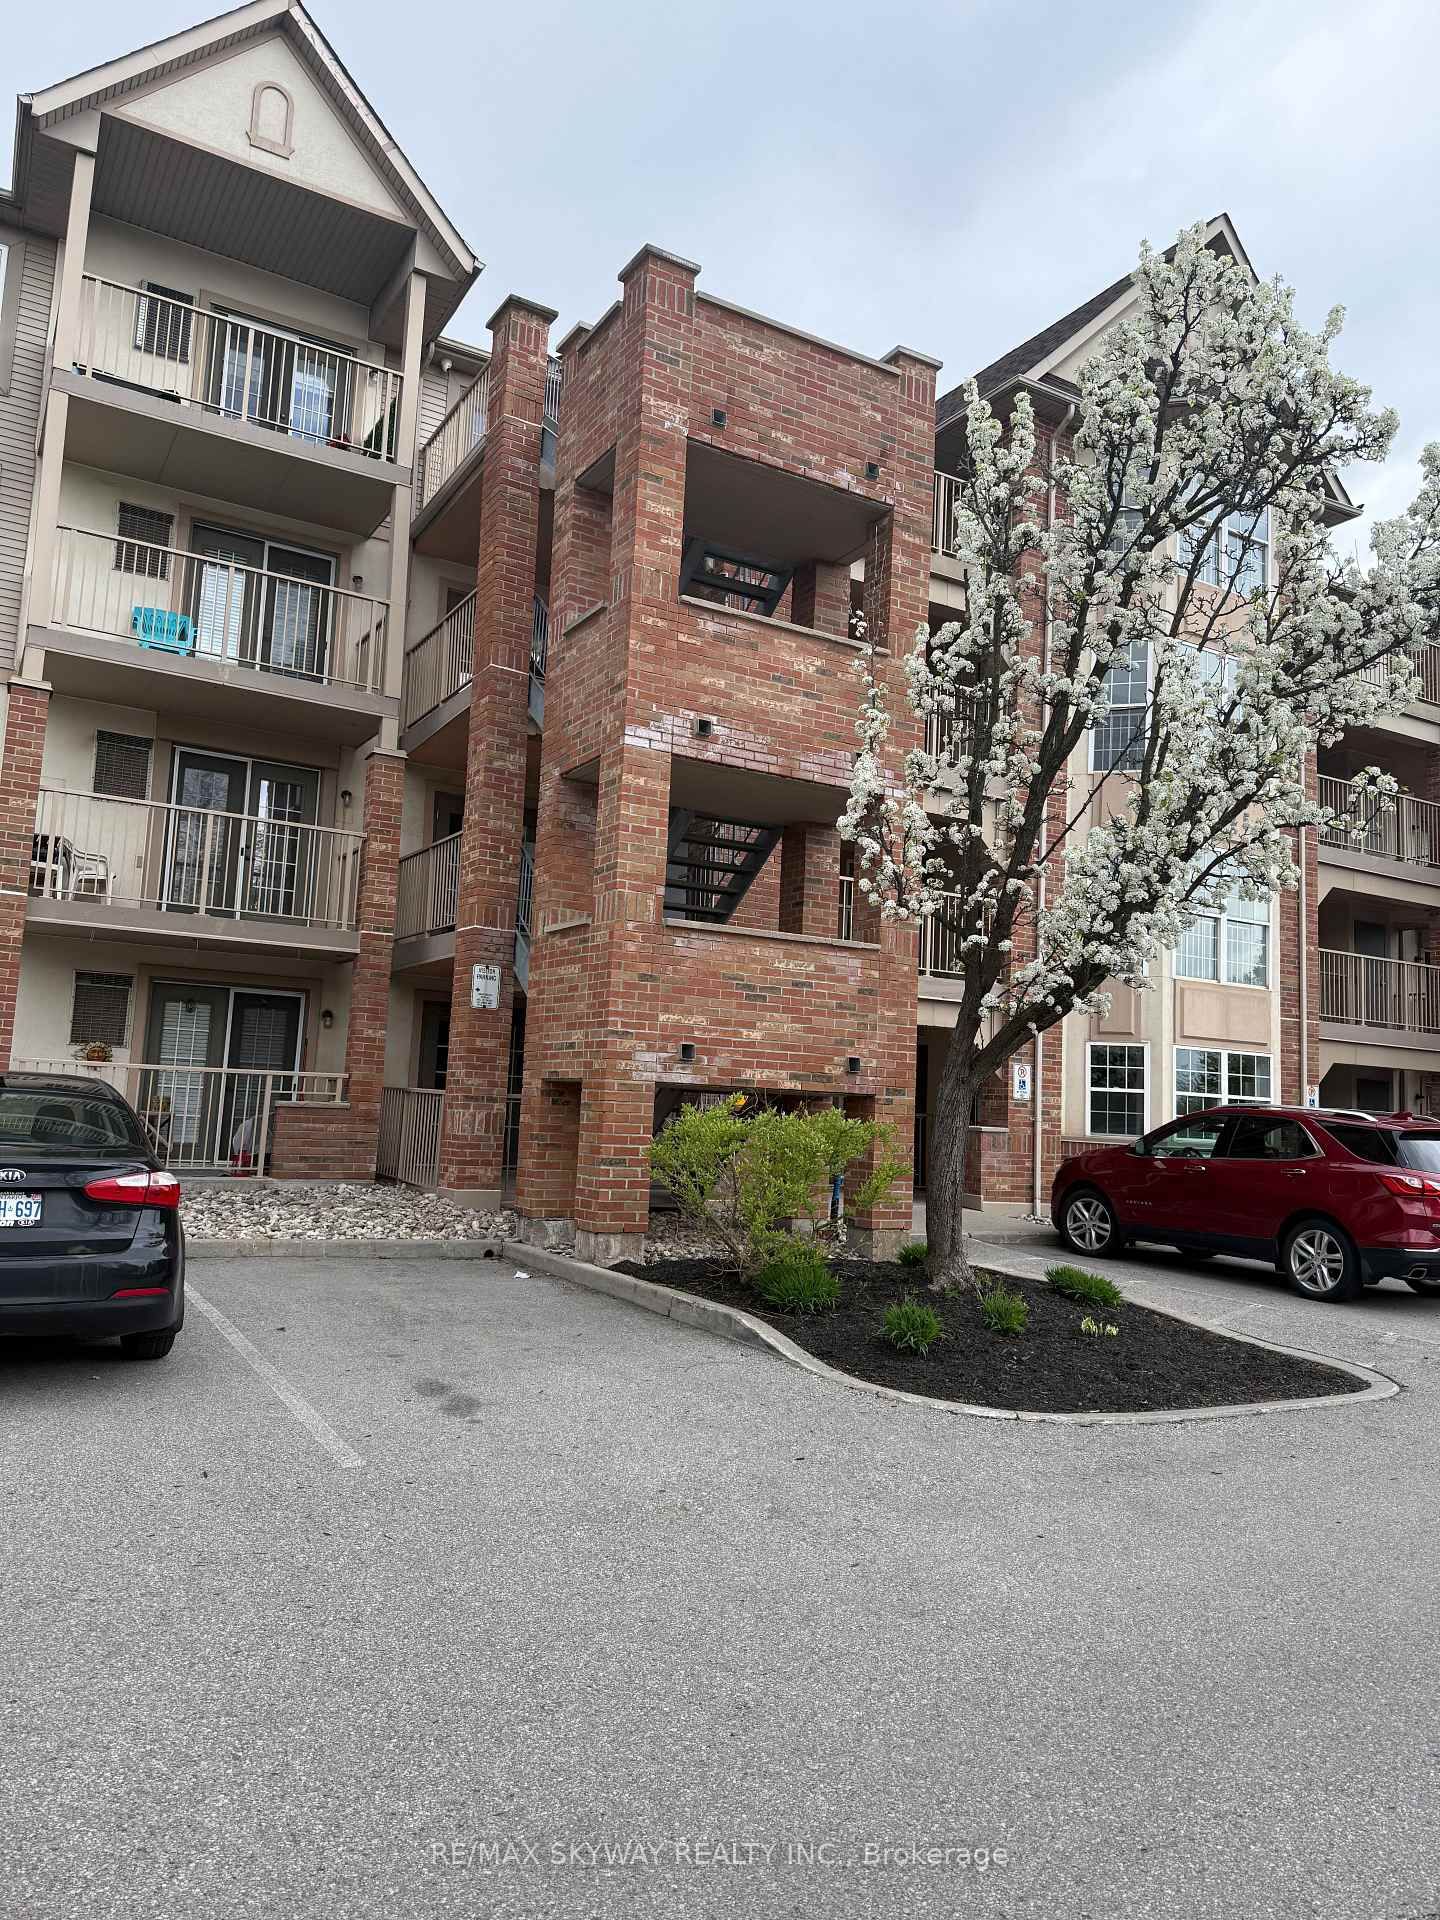
<-- style PDP --> 602-5001 Corporate Drive, Burlington - Condo Apt for lease for $2,200
  • new
  • for lease

602-5001 Corporate Drive

Burlington, Ontario, L7L 7L6 - Uptown

$2,200

  • Neighbourhood

    Uptown

  • Major Intersection

    Appleby Line/Corporate Dr

  • Listed Since: 1 day(s)

  • Last update: today

Overview

  • Property Type

    Condo Apt, Apartment

  • Bedrooms

    1 + 1

  • Bathrooms

    1

  • Square Feet

    600-699

  • Exposure

    North

  • Total Parking

    1 Underground Garage

  • Locker

    None

  • Furnished

    No

  • Balcony

    Open

Property Description

Property description for 602-5001 Corporate Drive, Burlington

Welcome to Appleby Gardens - Unit 602, 5001 Corporate Dr, Burlington. This beautiful, 638 sq ft suite offers a well-planned layout with laminate flooring throughout, abundant natural light, and a kitchen designed to impress. Located in the sought-after Appleby Gardens condominium, this boutique 7-storey building offers residents an elevated lifestyle with premium amenities including 24-hour concierge and security guard, a fitness/exercise room, party room, visitor parking, bike storage, and BBQs allowed. Ideally situated in Burlington's Uptown community near Appleby Line and Upper Middle Rd, you'll enjoy easy access to shopping, dining, parks, and major highways (403/407), making this the perfect spot for professionals, couples, or anyone looking to downsize in style. Come live in one of Burlington's most desirable boutique buildings!

Listed by REAL BROKER ONTARIO LTD.

  • MLS #

    W13632082

  • Sq. Ft

    600-699

  • Sq. Ft. Source

    MLS

  • Year Built

    6-10

  • Basement

    None

  • View

    n/a

  • Garage

    Underground, 1 spaces

  • Parking Type

    Owned

  • Locker

    None

  • Pets Permitted

    N

  • Exterior

    Concrete

  • Fireplace

    N

  • Security

    n/a

  • Elevator

    n/a

  • Laundry Level

    Main

  • Building Amenities

    Concierge,Bbqs Allowed,Bike Storage,Visitor Parking,Party/Meeting Room,Exercise Room

  • Maintenance Fee Includes

    Heat, Parking, Water

  • Property Management

    Signature Property Management

  • Heat

    Forced Air

  • A/C

    Central Air

  • Water

    n/a

  • Water Supply

    n/a

  • Central Vac

    N

  • Cert Level

    n/a

  • Energy Cert

    n/a

  • Living

    5.55 x 3.41 ft Main level

    Open Concept, W/O To Balcony, Laminate

  • Dining

    5.55 x 3.41 ft Main level

    Open Concept, Combined W/Living, Laminate

  • Kitchen

    2.55 x 3.41 ft Main level

    Breakfast Bar, Granite Counter, Laminate

  • Primary

    3.59 x 2.92 ft Main level

    W/I Closet, Window, Laminate

  • Den

    3.0 x 1.58 ft Main level

    Laminate

  • MLS #

    W13632082

  • Sq. Ft

    600-699

  • Sq. Ft. Source

    MLS

  • Year Built

    6-10

  • Basement

    None

  • View

    n/a

  • Garage

    Underground, 1 spaces

  • Parking Type

    Owned

  • Locker

    None

  • Pets Permitted

    N

  • Exterior

    Concrete

  • Fireplace

    N

  • Security

    n/a

  • Elevator

    n/a

  • Laundry Level

    Main

  • Building Amenities

    Concierge,Bbqs Allowed,Bike Storage,Visitor Parking,Party/Meeting Room,Exercise Room

  • Maintenance Fee Includes

    Heat, Parking, Water

  • Property Management

    Signature Property Management

  • Heat

    Forced Air

  • A/C

    Central Air

  • Water

    n/a

  • Water Supply

    n/a

  • Central Vac

    N

  • Cert Level

    n/a

  • Energy Cert

    n/a

  • Living

    5.55 x 3.41 ft Main level

    Open Concept, W/O To Balcony, Laminate

  • Dining

    5.55 x 3.41 ft Main level

    Open Concept, Combined W/Living, Laminate

  • Kitchen

    2.55 x 3.41 ft Main level

    Breakfast Bar, Granite Counter, Laminate

  • Primary

    3.59 x 2.92 ft Main level

    W/I Closet, Window, Laminate

  • Den

    3.0 x 1.58 ft Main level

    Laminate

Thinking of Selling?

Find Out Your Home’s Value in Today’s Market!

No Email or Signup is required to view your home estimate.

estimate your home value

Contact Manoj Kukreja

Sales Representative,
Century 21 People’s Choice Realty Inc.,
Brokerage
(647) 576 - 2100

Manoj profile avatar

Property History

Property history for 602-5001 Corporate Drive, Burlington

This property has been sold 1 time before. Create your free account to explore sold prices, detailed property history, and more insider data.

Sign In / Register

Inventory Graph

10 9 8 7 6 5 4 3 2 1 0 1 Months of inventory SELLER'S Market BALANCED Market BUYER'S Market

Thinking of Selling?

Find Out Your Home’s Value in Today’s Market!

No Email or Signup is required to view your home estimate.

estimate your home value

Contact Manoj Kukreja

Sales Representative, Century 21 People’s Choice Realty Inc., Brokerage
(647) 576 - 2100

Manoj profile avatar

Recent Sold Listings in Uptown, Burlington

Popular Cities